We tailor every marketing campaign to a customer’s requirements and we have access to quality marketing tools such as professional photography, video walk-throughs, drone video footage, distinctive floorplans which brings a property to life, right off of the screen.
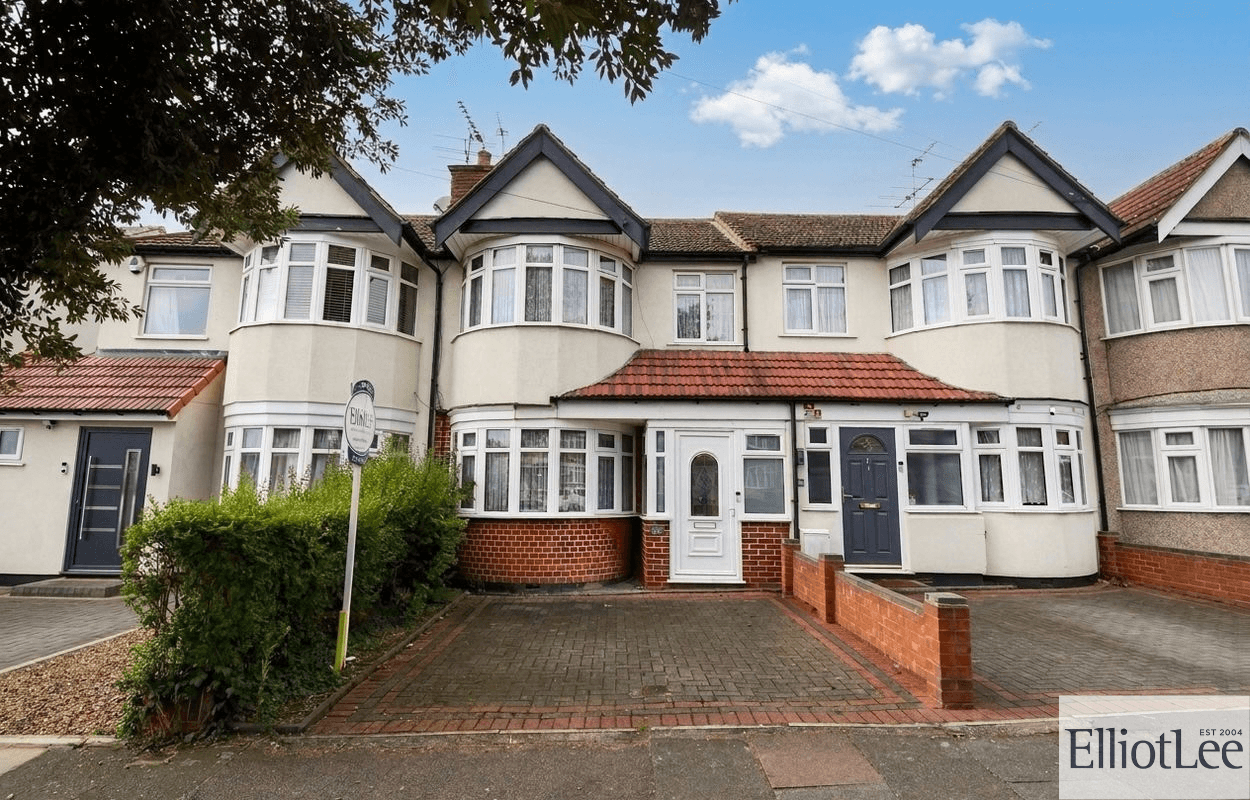
This beautifully presented three bedroom semi detached house, ideally situated next to the scenic Horsenden Hill and within easy walking distance of Sudbury Town Tube Station, offers a perfect blend of modern living and classic comfort.
Upon entering, you are greeted by a welcoming hallway leading to two spacious reception rooms, ideal for both relaxing with family and entertaining guests. The modern kitchen is thoughtfully designed with sleek cabinetry and contemporary fittings, providing ample workspace for culinary enthusiasts. Upstairs, the property boasts three generously sized bedrooms, each benefitting from large windows that flood the interiors with abundant natural light, creating a bright and airy atmosphere throughout. The contemporary family bathroom is finished to a high standard with stylish fixtures, complemented by a convenient downstairs W/C for added practicality.
Additional features include a garage, offering valuable storage or parking solutions, as well as gas central heating and double glazing, ensuring year-round comfort and energy efficiency. The home’s location is a real highlight, with various amenities close by including shops, cafes, and reputable schools, making day-to-day living exceptionally convenient. With its proximity to Horsenden Hill, residents can enjoy picturesque walks and green spaces right on their doorstep, while excellent transport links via Sudbury Town Tube Station provide effortless access to Central London and beyond.
Contact ElliotLee today to arrange a viewing.
Bathroom 5' 11" x 5' 11" (1.80m x 1.80m)
Bedroom 3 5' 11" x 10' 2" (1.80m x 3.10m)
Bedroom 2 10' 10" x 13' 9" (3.30m x 4.20m)
Bedroom 1 10' 10" x 16' 1" (3.30m x 4.90m)
Wc 2' 4" x 3' 3" (0.70m x 1.00m)
Kitchen 5' 11" x 17' 1" (1.80m x 5.20m)
Reception 2 10' 10" x 13' 1" (3.30m x 4.00m)
Reception 1 10' 10" x 16' 1" (3.30m x 4.90m)
Disclaimer
ElliotLee has taken care to ensure the information within these particulars is accurate; however, we cannot accept liability for any errors, omissions, or inaccuracies. All dimensions, descriptions, and distances are approximate and for guidance only. Prospective purchasers or tenants should verify all details independently prior to making any commitment. Certain images may feature AI-enhanced or virtually staged content to showcase potential presentation and should be used as a visual guide only. These particulars do not form part of any offer or contract, and ElliotLee reserves the right to alter or withdraw marketing details at any time without notice.
For transparency, please note that someone connected with ElliotLee may have a personal or financial link to this property. Further information is available on request.